
BEDS6
BATHS6 full 1 partial
SQUARE FEET4,653
MLS#1049665
STATUSActive
PROPERTY TYPEResidential - Single Family
SUBDIVISIONCohomong Woods
SCHOOLByram Hills
Property Description
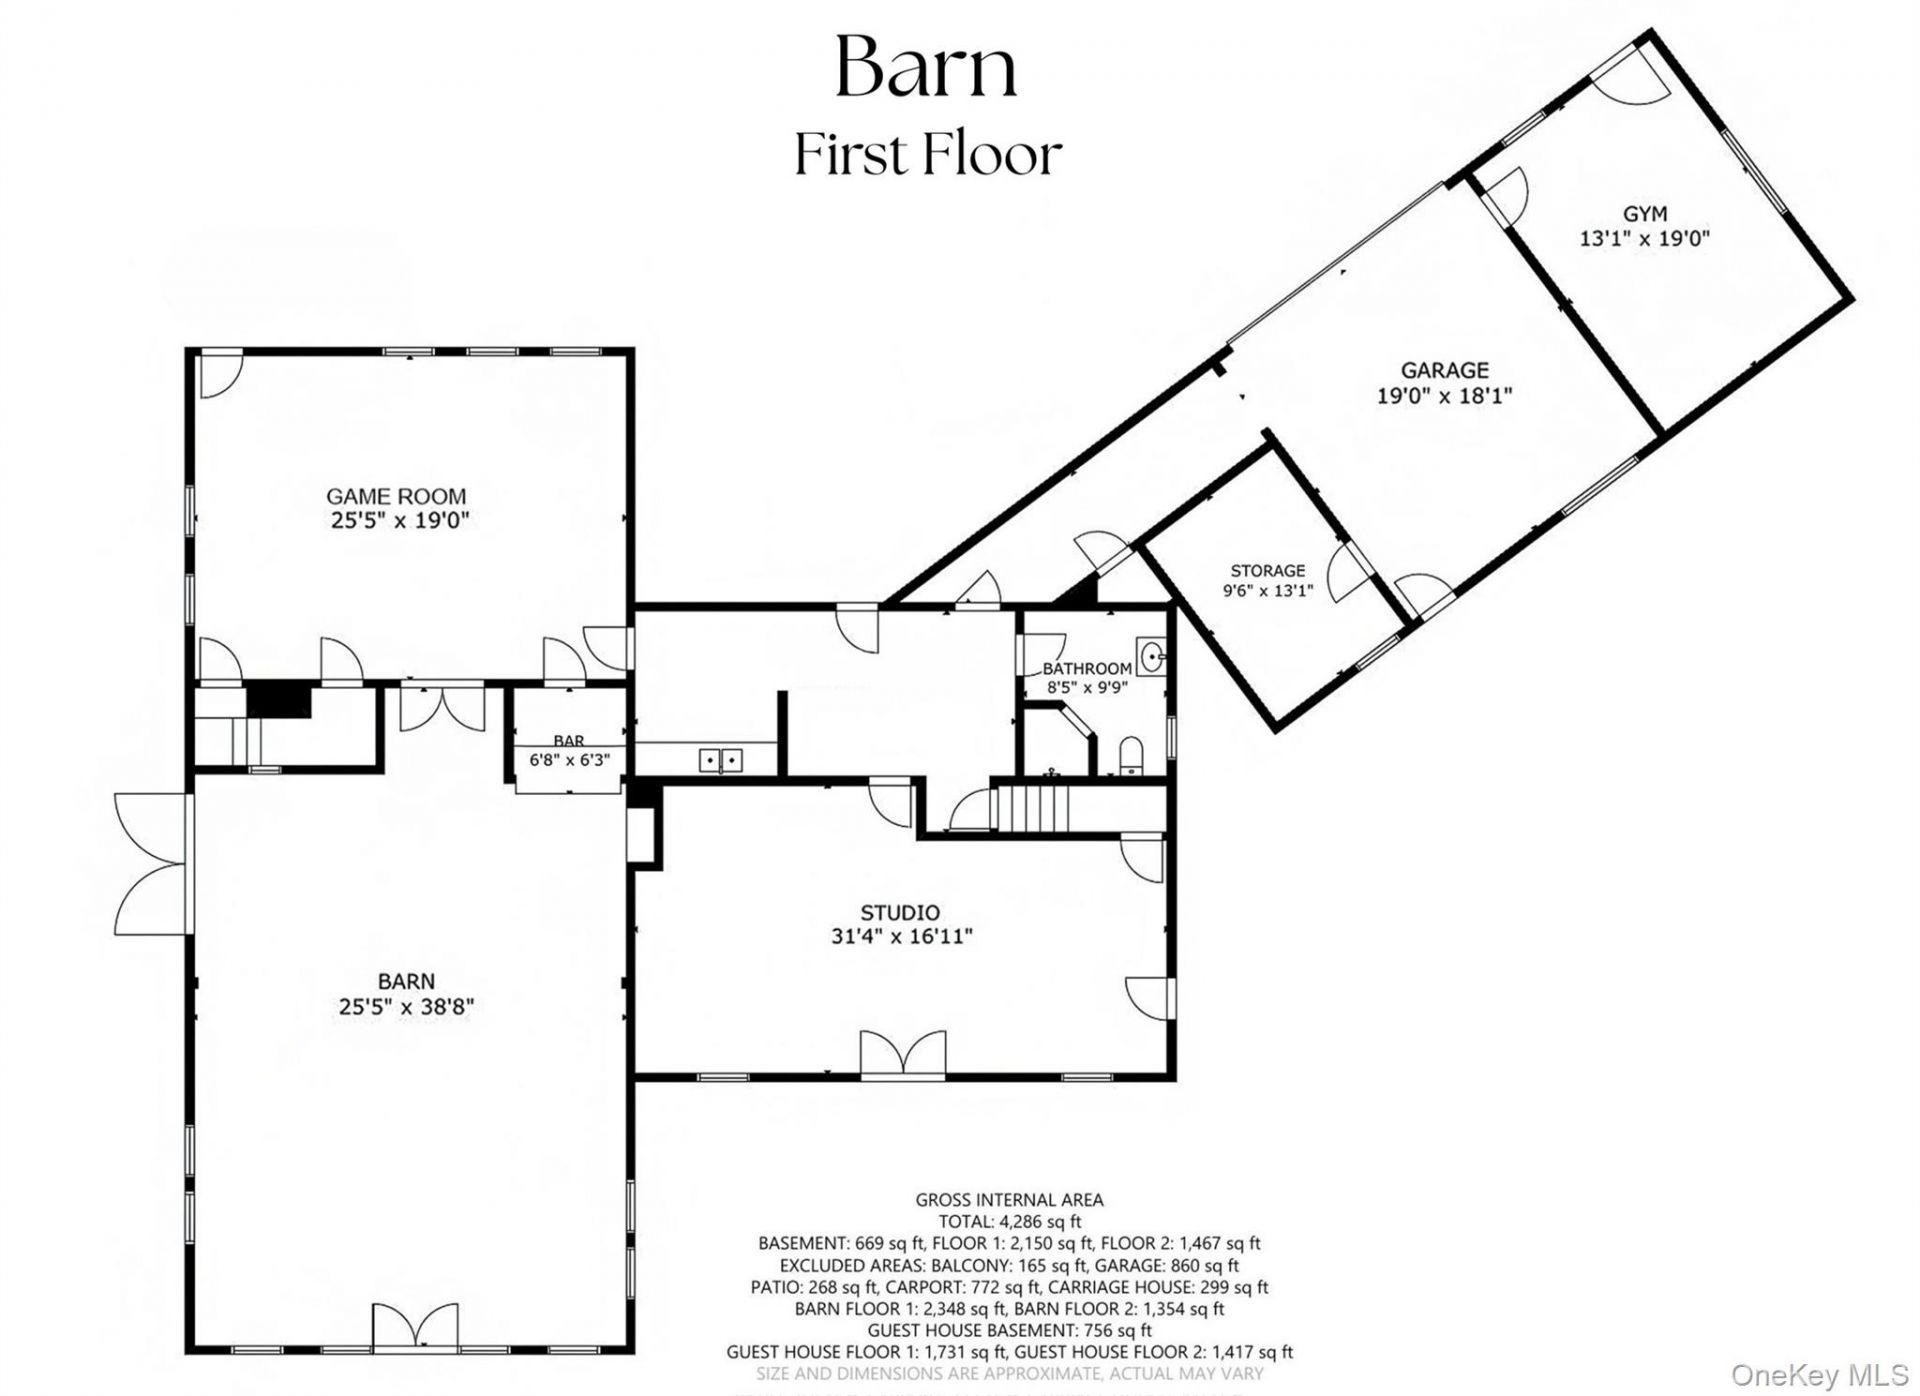
Welcome to Cole Farm, a truly one-of-a-kind private compound set on nearly 10 acres in the bucolic hamlet of Armonk. With seven distinctive structures, dating to 1890, this extraordinary property is rich with character and history - an offering unlike anything else. At the heart of it is the spectacular party barn, an original stable reimagined for modern living and entertaining. Inside, a dramatic vaulted 1,000SF great room joins a game room, kitchenette, art studios, full bath, and 2-car garage, creating an exceptional space. The main residence offers approximately 3,500SF of open living with 4-5 bedrooms. A 2 bedroom accessory cottage that lives comfortably as a 3-bedroom, a carriage house and 3-car carport round out the collection of structures. Also included in the offering is 65 Chestnut Ridge Road, a 3500SF circa-1890 farmhouse. Wildflower meadows and expansive grounds provide a peaceful country setting with an easy commute to the city. Private, relaxed, and anything but ordinary, Cole Farm is a place with the scale, history, and flexibility to become whatever you envision. Located in highly regarded Byram Hills school district and less than an hour from NYC, this is a truly exceptional opportunity to own a property that simply cannot be replicated.
Property Features
Property Type: Residential - Single Family
Basement: Crawl Space, Storage Space
Cooling: Central Air
Fireplaces: 1
Garage: 3
Heating: Oil
Home Style: Colonial, Farmhouse, Includes Legal Accessory Apartm
Lot Size: 9.93 Acres
Taxes: $50,031
Year Built: 1890
Amenities
Kitchen Island
Open Floorplan
Original Details
Walk-In Closet(s)
Garden
Feature Descriptions
Appliances: Dishwasher, Dryer, Microwave, Range, Refrigerator, Stainless Steel Appliance(s), Washer
Attic: Pull Stairs
Days on Site: 3
Exterior: Cedar, Frame, Shingle Siding
Fireplace Y/N: Yes
Flooring: Hardwood
GarageY/N: Yes
Lot Features: Borders State Land, Cul-De-Sac, Garden, Near School, Near Shops, Part Wooded, Private, Stone/Brick Wall
On Market Date: 2026-09-22
Other Structures: Barn(s), Carport(s), Garage(s), Guest House, Outbuilding, Residence
Parcel Number: 3800-094-000-00002-000-0001-012-0000
Parking Features: Carport, Garage
Patio And Porch: Patio, Porch, Screened
Rental Term: Monthly
Rooms Total: 17
Sewer: Septic Tank
Utilities: Electricity Connected
Water: Well
Wooded: Yes
Local Schools
High School: Byram Hills High School
Middle School: H C Crittenden Middle School
Elementary School: Coman Hill
School District: Byram Hills
Estimate Your Payment
Estimated Payment
$ 35,696.95 per month $29,808.33 Principal & Interest $4,169.25 Property Tax $1,719.38 Homeowner's InsuranceChange Payment Information
Listed By / Shown By
Listing By
Agency Name: Houlihan Lawrence Inc.
Agency Contact: 914-273-9505

Shown By
Agent Name: Samuel Jean-Charles
Agent Phone: (347) 644-4416
Agency Title: Coldwell Banker American Homes

9 Cole Drive | MLS# 1049665
This single family home located at 9 Cole Drive, Armonk, NY 10504 is currently listed for sale with an asking price of $5,895,000. This property was built in 1890 and has 6 bedrooms and 6 full and 1 partial baths with 4653 sq. ft. Cole Drive is located in the Cohomong Woods subdivision within the Byram Hills school district. Search Cohomong Woods real estate on samueljean-charles.cbamhomes.com today.